Custom Storage Sheds
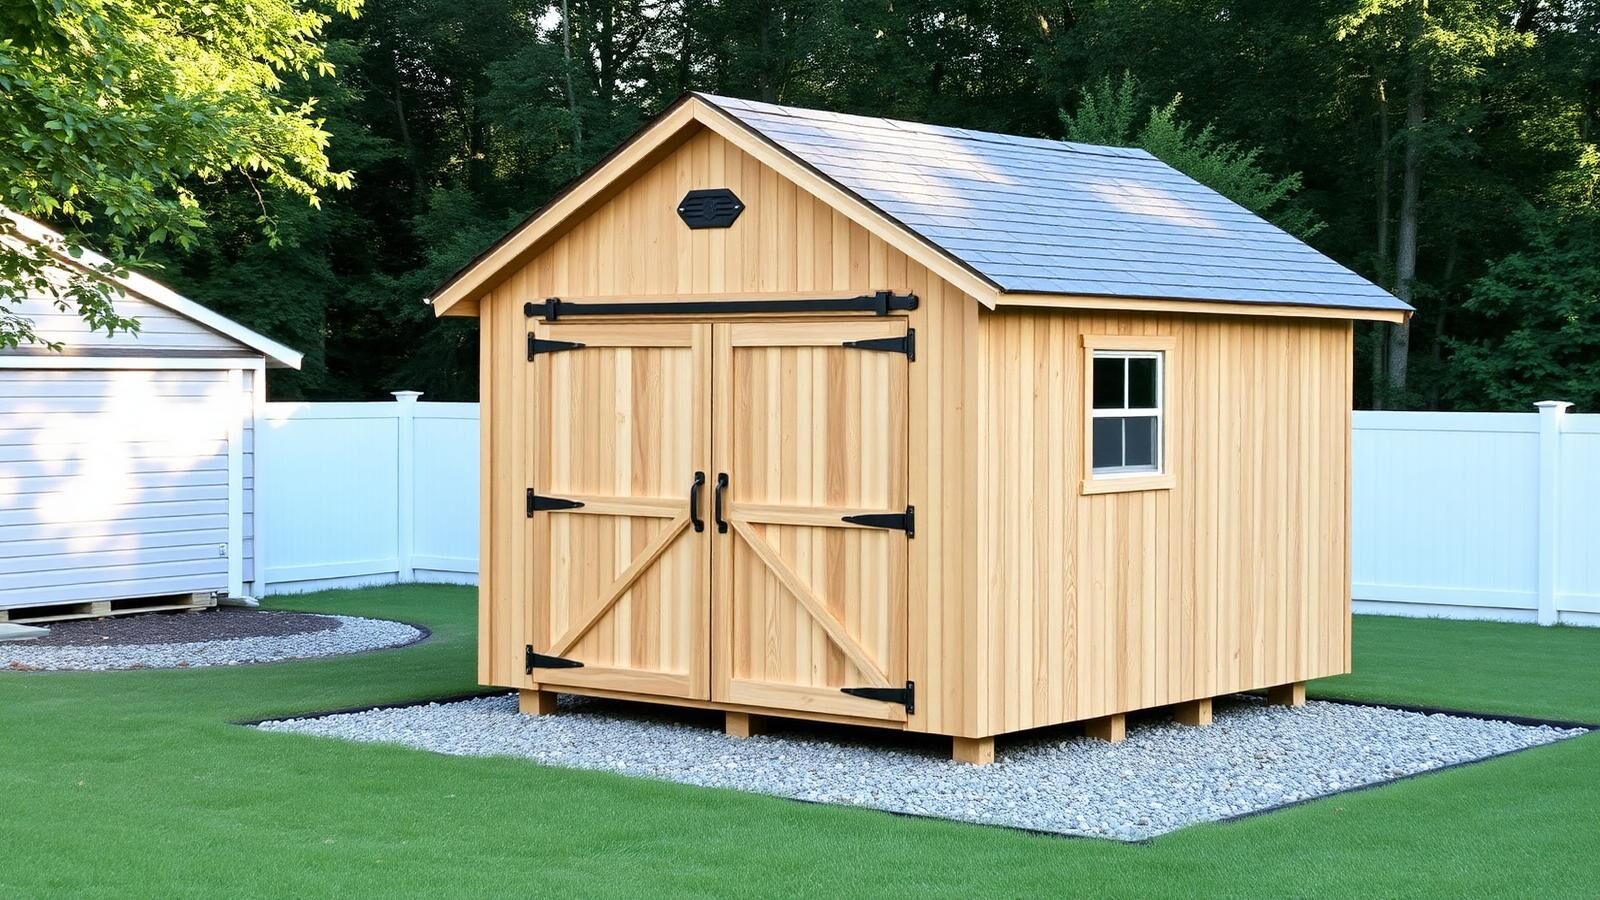
Backyard storage sheds built to your size, siding and door layout.
Explore Custom Storage Sheds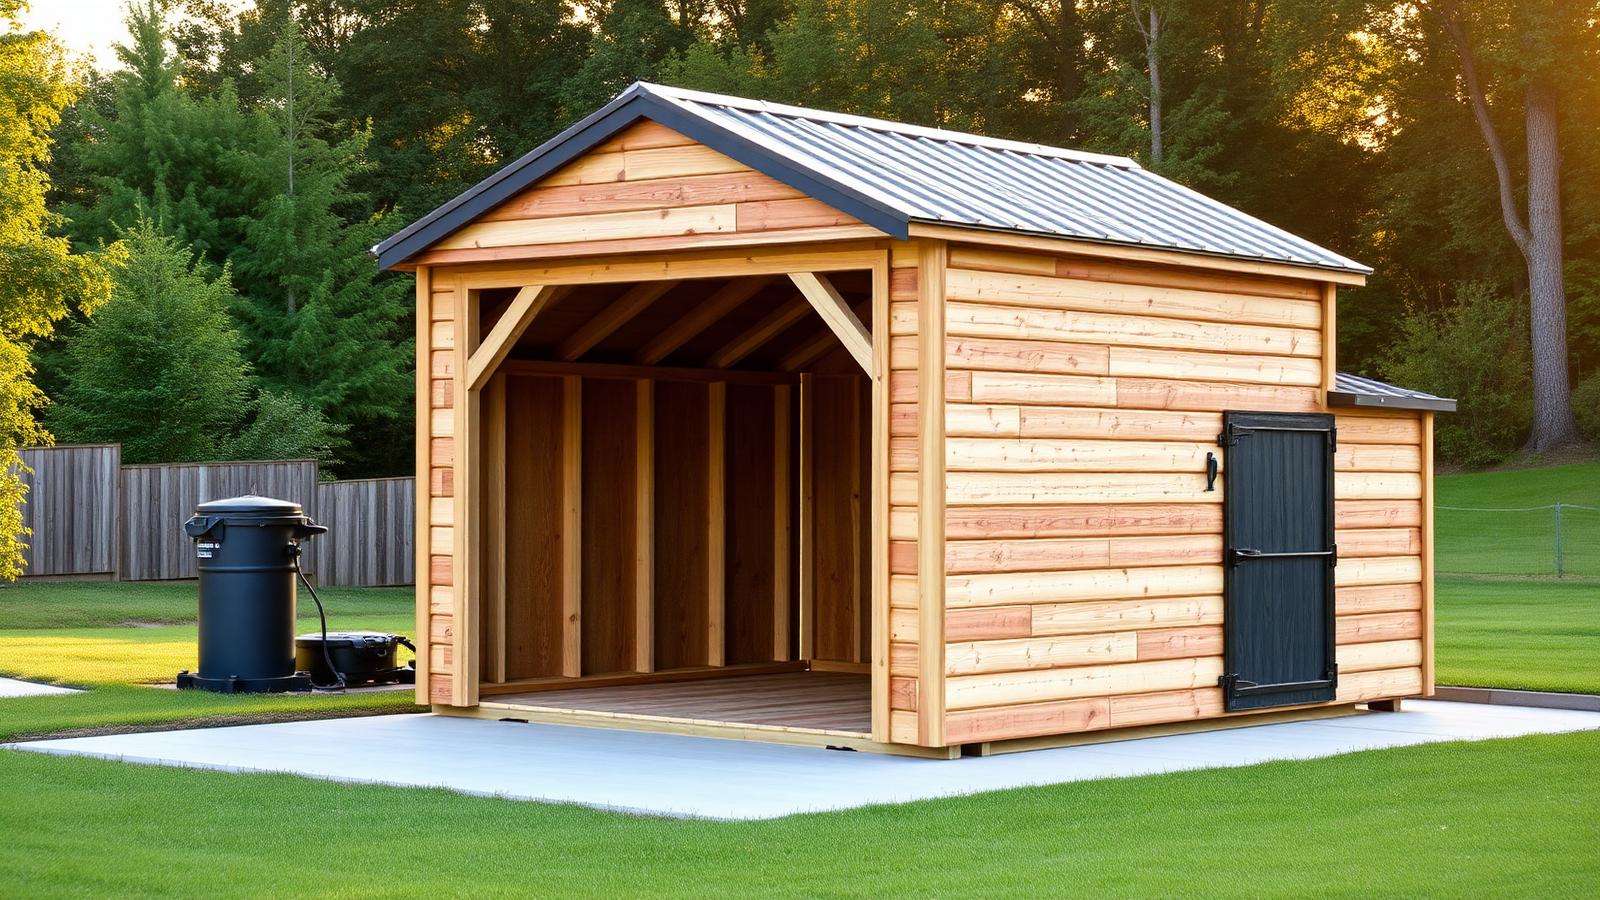
Keeganvico Co. designs and builds storage sheds, detached garages, pole barns, workshops and backyard structures for homeowners, farms and small businesses across western Kentucky. Every building starts with a site visit and a written estimate — never a guess.
Ten focused specialties, from an 8x10 garden shed to a three-bay post-frame barn. If it sits in the yard and needs a roof, we can frame it.
Backyard storage sheds built to your size, siding and door layout.
Explore Custom Storage Sheds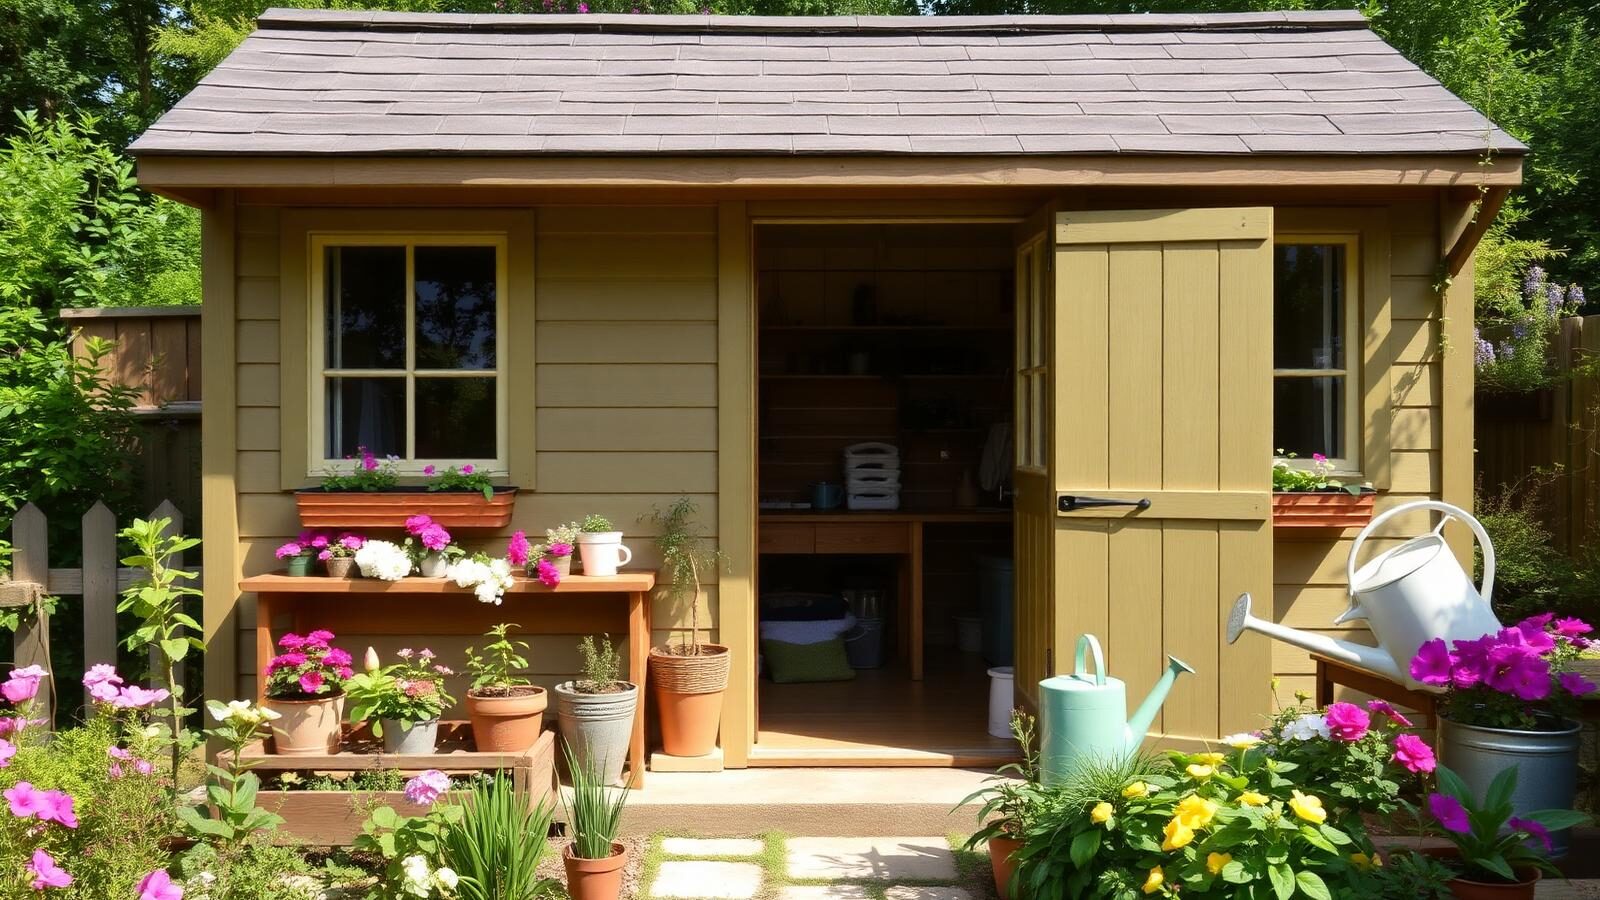
Bright garden sheds with windows, benches and tool walls.
Explore Garden Sheds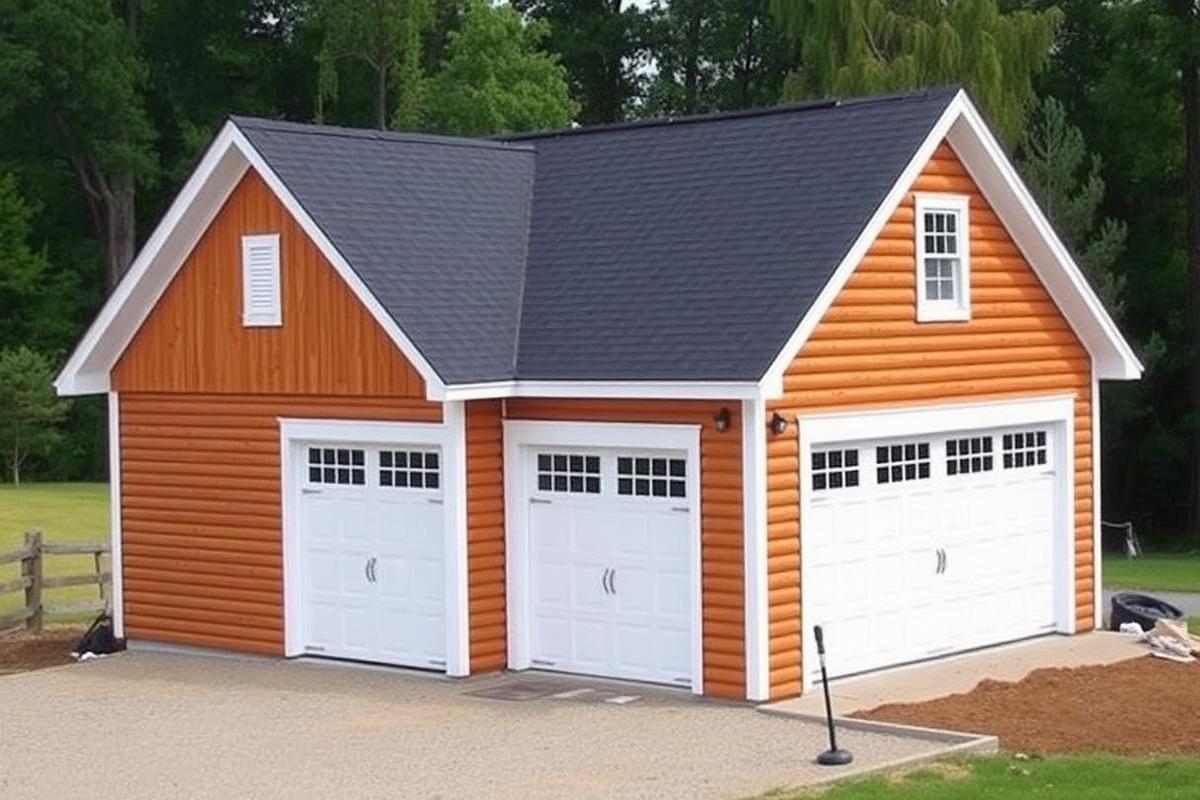
One, two and three-bay detached garages on slab or pier footings.
Explore Detached Garages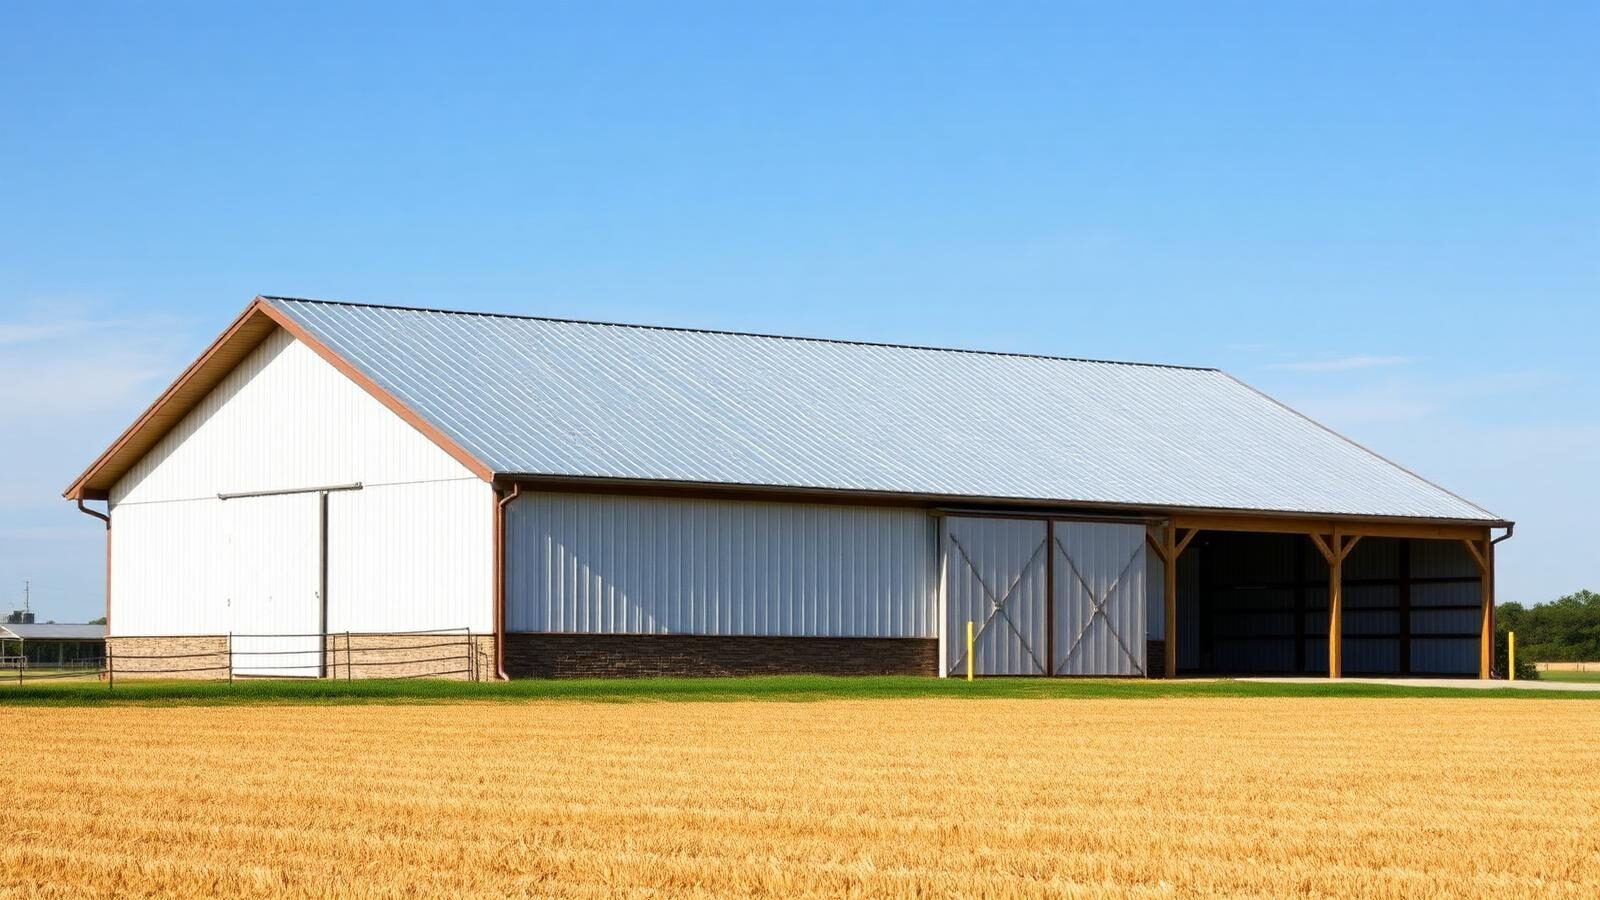
Post-frame barns for hay, equipment and livestock.
Explore Barns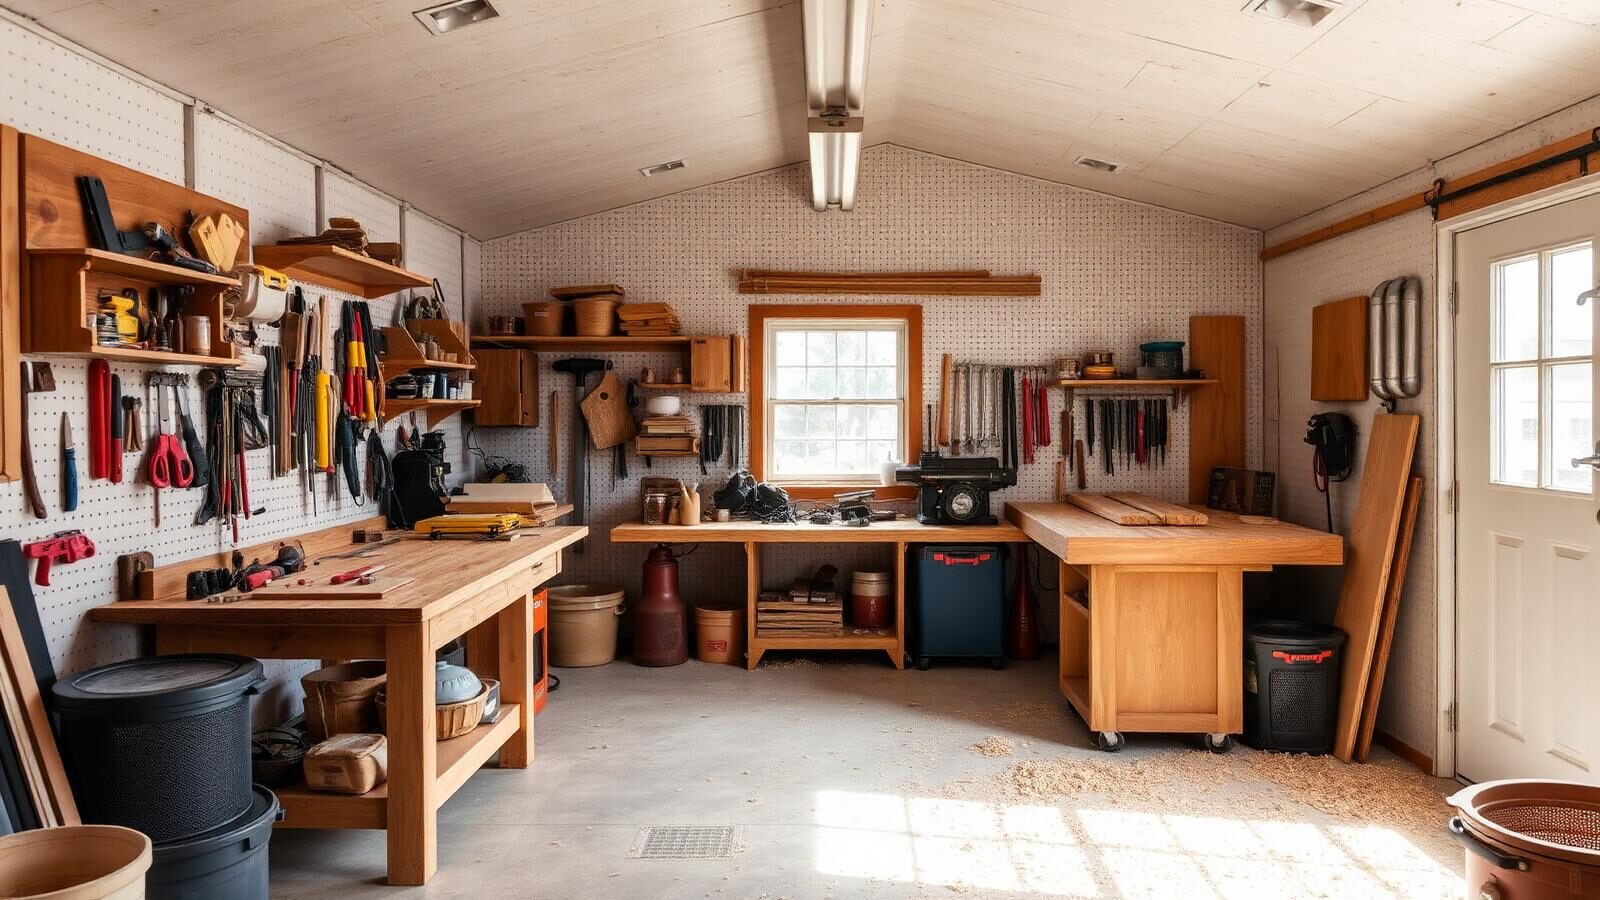
Insulated workshops wired-ready for tools and benches.
Explore Workshops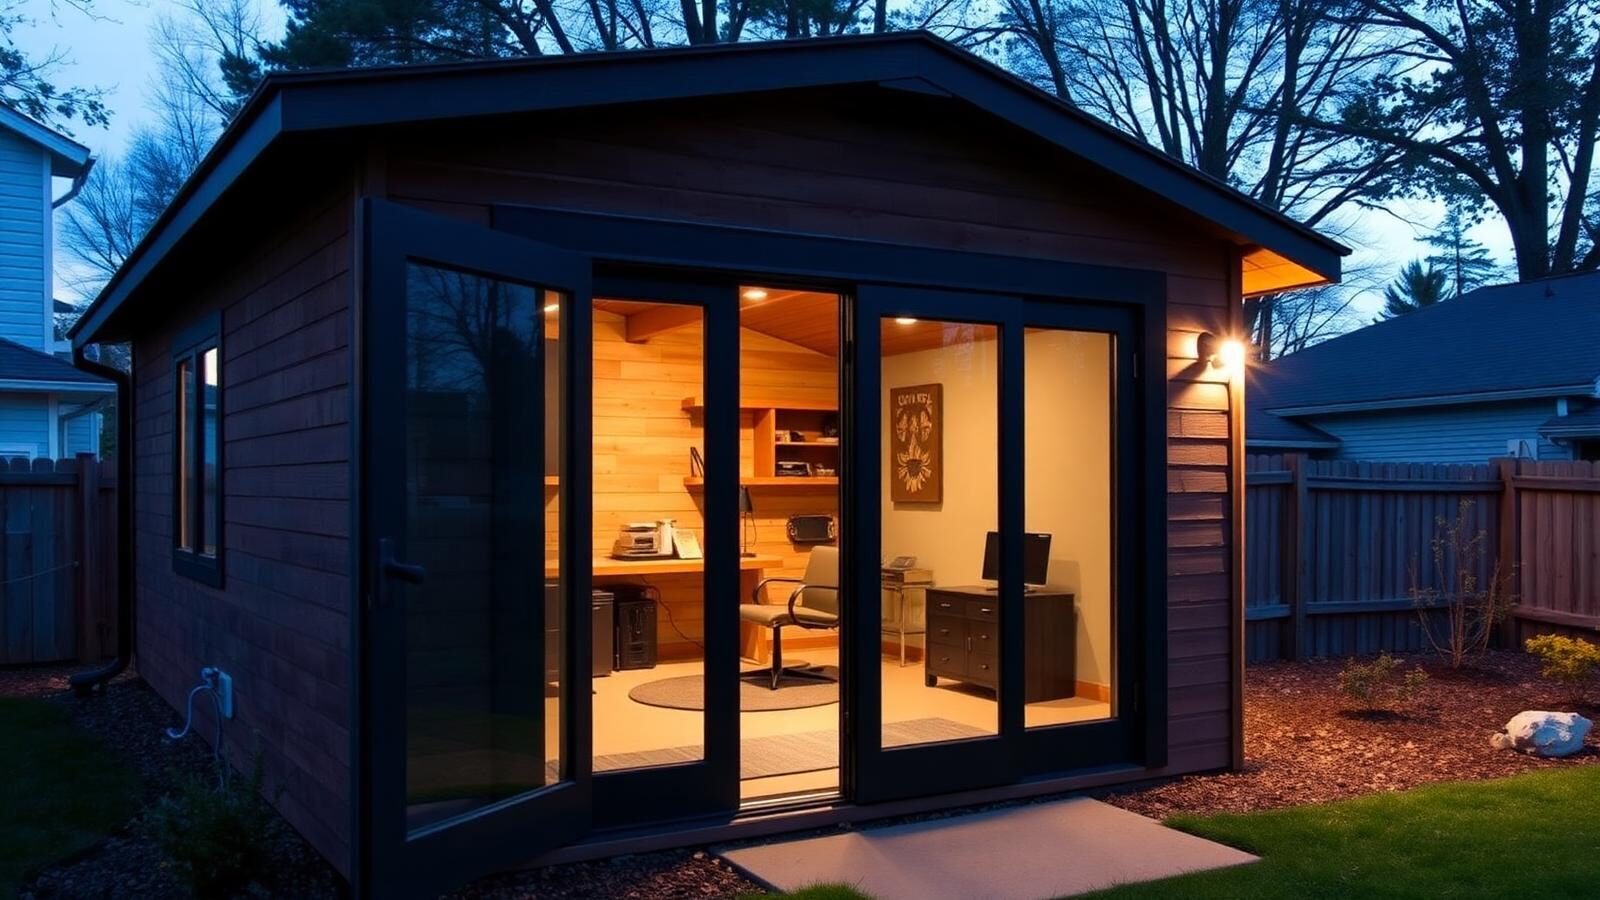
Finished backyard offices for remote work and creative studios.
Explore Backyard Home OfficesWe work out of 814 Daviess St in Owensboro, which means our crews are usually less than half an hour from your property. That proximity is why we can walk a site before quoting, adjust a door location the morning of the build, and come back a year later if a hinge needs attention.
Most of our work comes from homeowners who ran out of garage space, farm families replacing a building that finally gave out, and remote workers who need a quiet office in the backyard. The scale changes; the standards do not. Pressure-treated bottom plates, properly fastened sheathing, real flashing at every transition, and a site left clean at the end of each day.
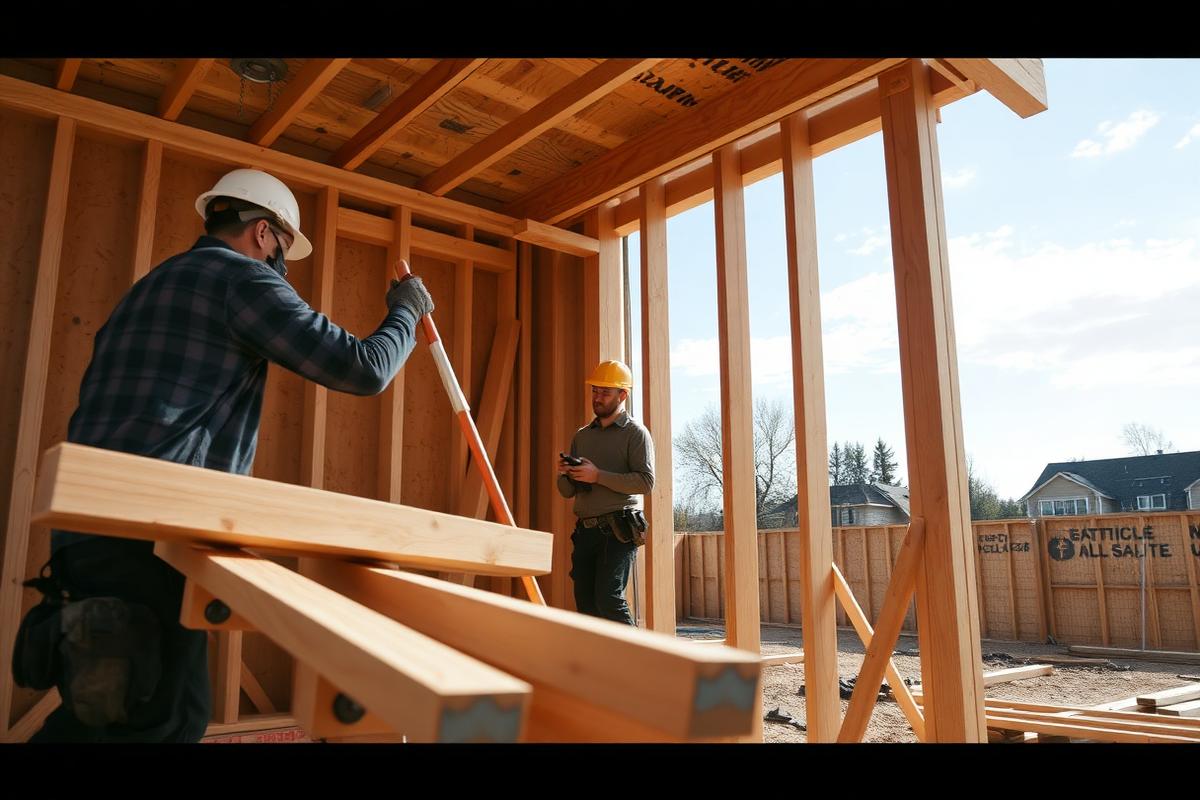
Four steps, no surprises, and a written scope before anyone picks up a hammer.
Daviess County is home, and we regularly build across Ohio, McLean and Hancock counties as well.
Free guides on sizing, foundations, permits, materials and long-term maintenance.
Send us your location, building type and rough size. We reply with options, a realistic timeline and a written estimate.